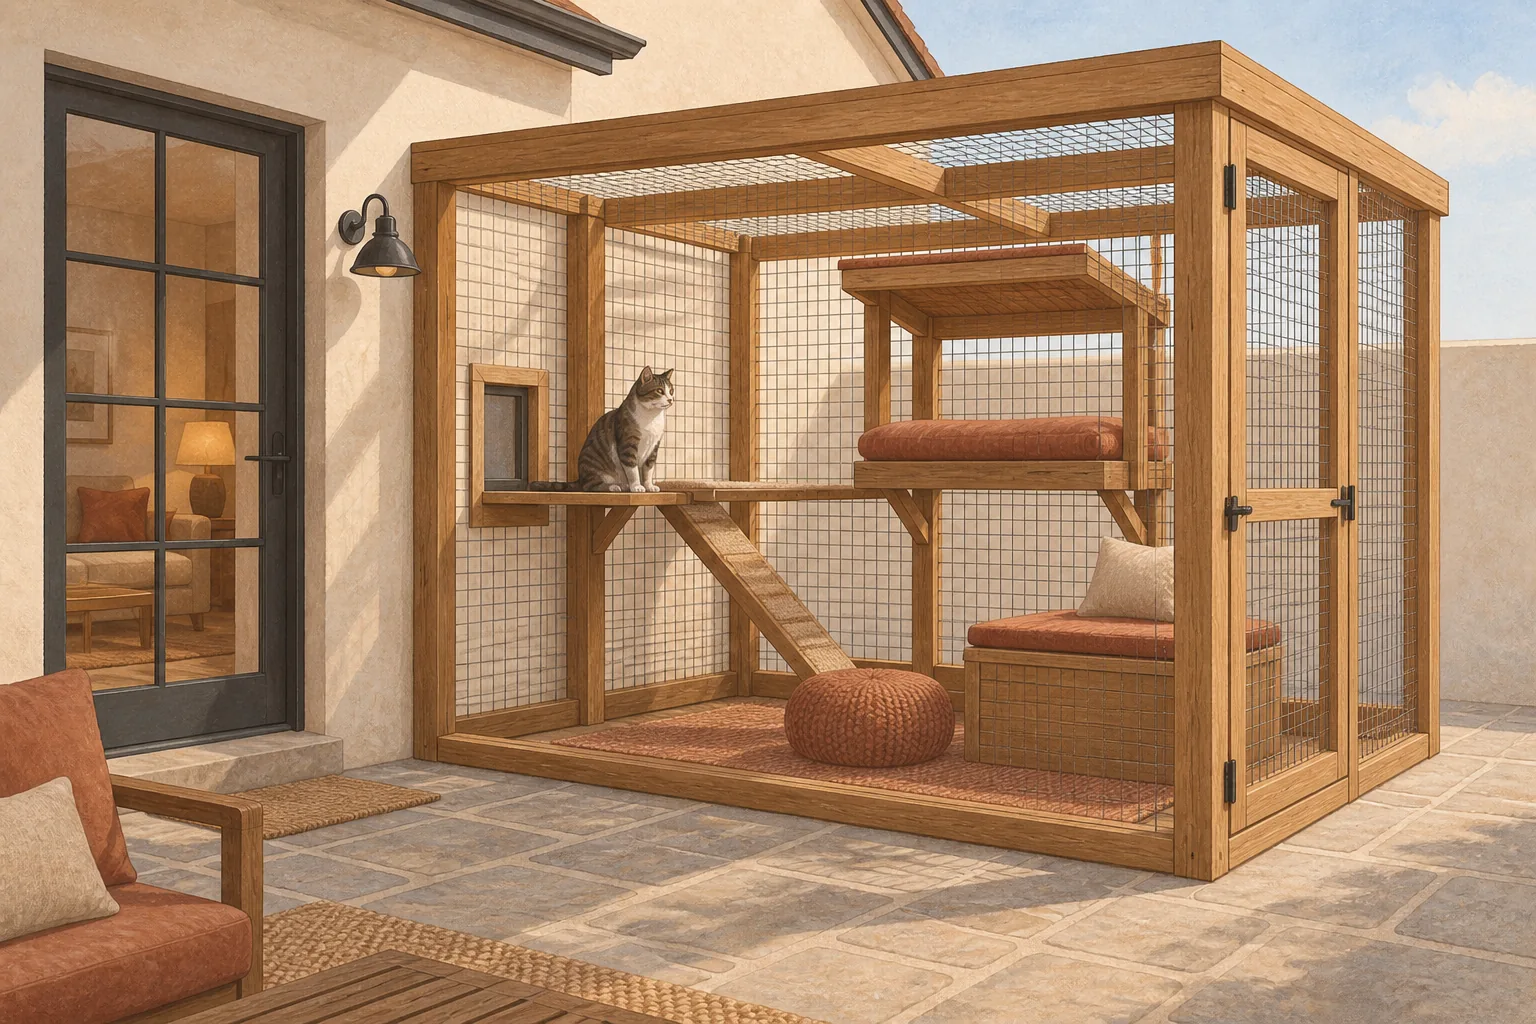
A catio is an enclosed outdoor space intended to give a cat controlled access to fresh air, light, and outdoor sights while keeping the cat contained. It may be connected to a house, built around a window, placed on a balcony where permitted, or set apart in a yard. A catio becomes part of both the cat’s environment and the home’s exterior.
The Feline Veterinary Medical Association identifies controlled outdoor access, including an outdoor enclosure, as one option that can support normal feline behaviors while reducing some outdoor risks. That statement does not prescribe one design for every home. Your home should determine the layout.
Start with the access point
The first decision is how the cat will reach the enclosure. An attached catio uses a direct connection from the home. A window catio centers on one opening. A balcony concept uses the existing outdoor area. A freestanding concept requires a separate route and usually more planning. Each choice changes the questions you need to answer before any materials are selected.
Look at the access point on an ordinary day. Is it in a quiet room? Can it remain available without conflicting with a door, work zone, or household traffic? Can you inspect and clean the connection easily? A beautiful yard location is not automatically useful if the cat must pass through a chaotic room or if you cannot supervise the route as planned.
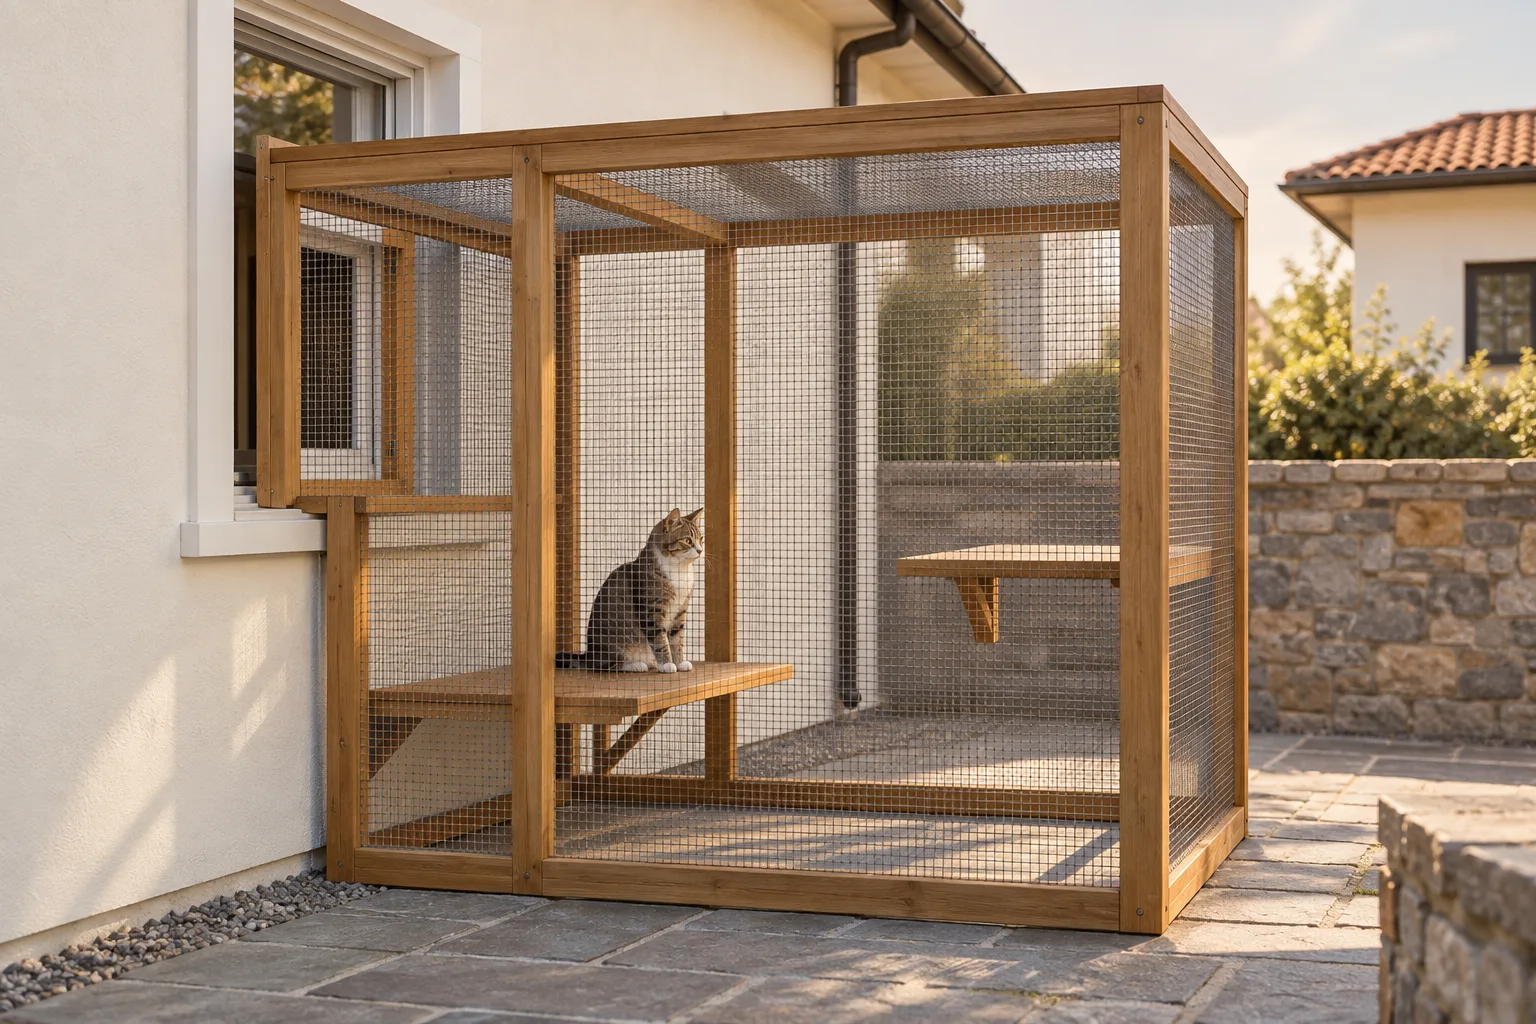
Compare four layout concepts
| Layout concept | Often suits | Questions to resolve first |
|---|---|---|
| Attached room-side enclosure | A home with a calm exterior wall and a direct interior room | Wall changes, drainage, access, local approval |
| Window enclosure | A smaller visual lookout near an existing window | Window operation, exterior support, cleaning access |
| Balcony enclosure | An apartment with a usable balcony and written permission | Building rules, wind exposure, attachment limits, emergency access |
| Freestanding enclosure | A yard with a practical path from the house | Supervised transfer, site rules, weather, maintenance route |
Use the table to narrow the concept, not to approve construction. The building owner, local requirements, and a qualified installer are the right sources for whether a particular structure or attachment is allowed.
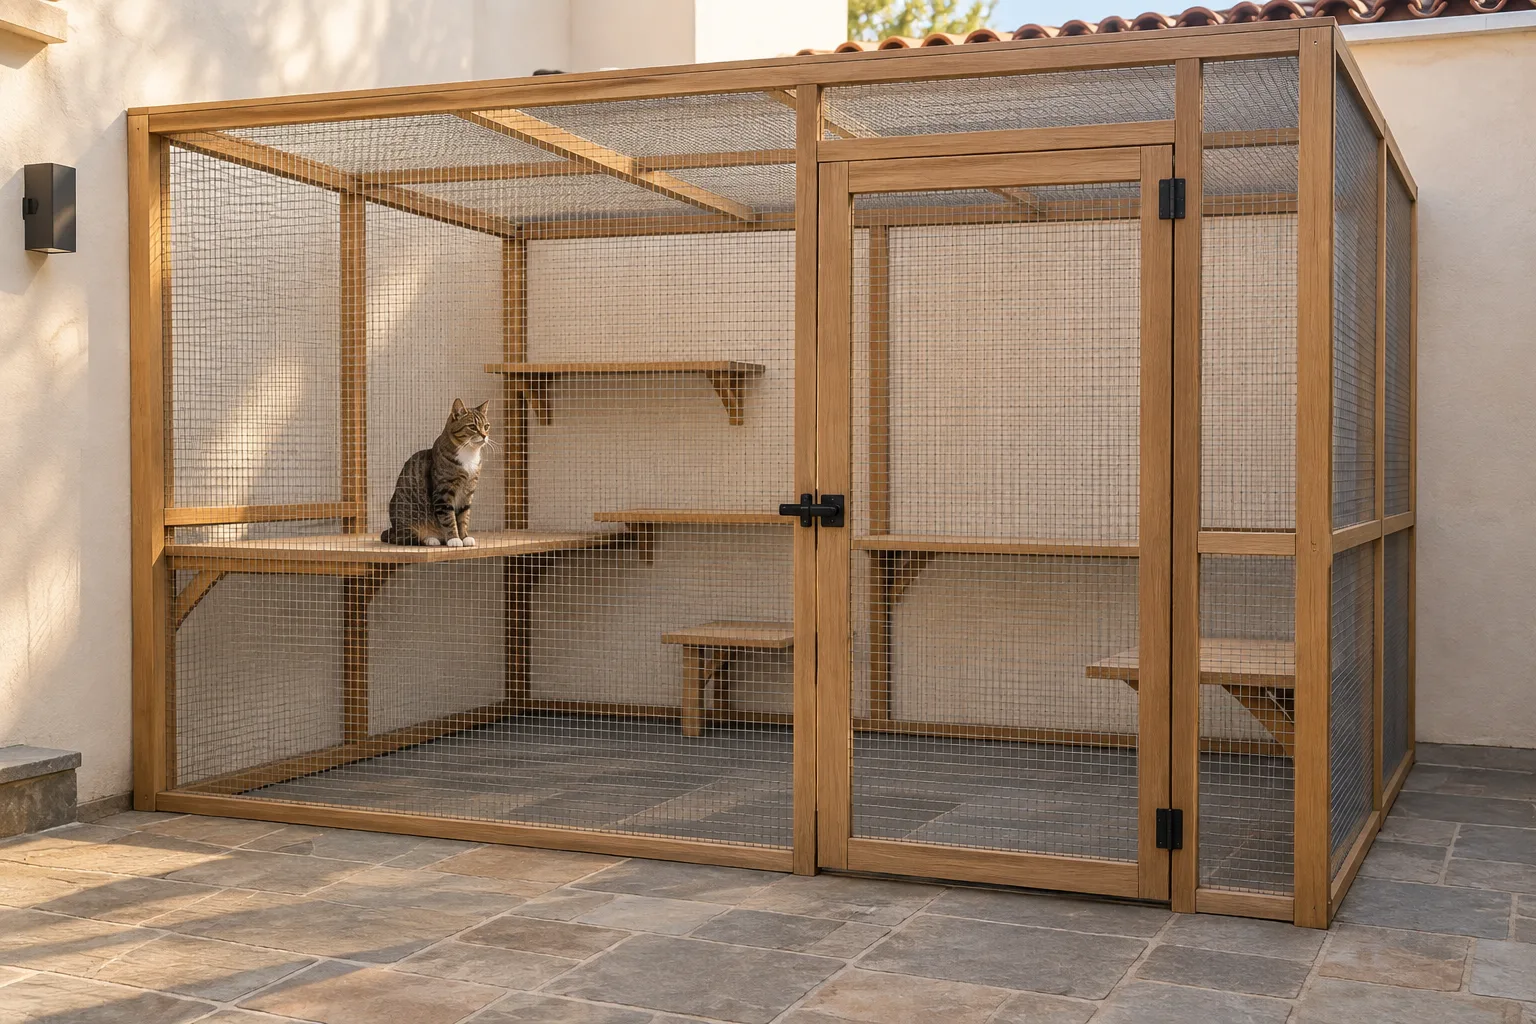
Choose the layout that fits the home you actually have
An attached enclosure can make daily access straightforward because it begins at a familiar room. A window enclosure may feel lighter in scope, but it still needs a safe connection, a cleaning plan, and a window that can be used as intended.
A balcony layout depends on the building as much as the cat. Check the lease, condominium rules, or building manager’s written requirements before buying or modifying anything. A freestanding enclosure separates the structure from the house but introduces a transfer routine. Think through rain, nighttime use, carrying supplies, and the path between the door and the enclosure before choosing this concept.
Design around daily care
Every layout needs a way for you to enter, observe, clean, and retrieve a cat if needed. If a concept has no practical cleaning route, it is not ready for the next decision. Keep the plan legible: which opening do you use, where do you stand, what can be reached, and how will weather affect that routine? These are usability questions, not decorative details.
Inside the enclosure, favor a few clear zones over a crowded collection of objects. FelineVMA guidance describes resting, climbing, hiding, scratching, and opportunities for play as parts of a cat-friendly environment. Translate that into a layout by reserving open movement space, a place to pause, and items you can inspect and clean. Do not treat an enclosure as a storage shelf for every cat accessory.
Consider the cat as an individual
A cat that enjoys a windowsill may be interested in an outdoor view; another may find unfamiliar sound or movement unsettling. Begin with brief, calm exposure and observe from the cat’s behavior rather than assuming enthusiasm. Keep indoor resources available. A catio can add an option to the home environment; it should not remove the cat’s familiar places to rest, eat, drink, or use the litter box.
In a multi-cat household, consider whether one cat can block access. Separate indoor resting options remain important even when there is an outdoor enclosure. The environmental-needs guidelines emphasize multiple and separated resources, which is useful when planning the indoor room around the catio entrance as well as the enclosure itself.
A layout decision checklist
- The access point works on an ordinary day, not only in a staged photo.
- I have checked written rules from the property owner or building manager where relevant.
- I know who will confirm structural, exterior, and local requirements before work begins.
- The concept includes a practical route for cleaning, inspection, and retrieval.
- The cat can return to familiar indoor space without crossing a conflict point.
- The interior plan leaves room for movement, resting, and observation.
- I can begin with a layout scope that the household can maintain.
Choose the smallest clear decision
Before choosing a style, decide which access model fits your home: attached, window, balcony, or freestanding. That one choice makes later questions more concrete. It identifies the people who need to approve the work, the surfaces that need assessment, and the care routine that will matter after the novelty fades.
A catio is not defined by size or by a particular material. It is defined by controlled outdoor access and the daily care that makes that access usable. Let the home’s constraints shape the layout early, while the plan is still easy to change.
Before comparing catio layouts, use the cat balcony before-access plan to record renter permission, physical questions, supervision and the indoor return route.
Before adding a tray to an enclosure, use the catio litter access and cleaning plan to record the open and closed states, the indoor option and the service route.