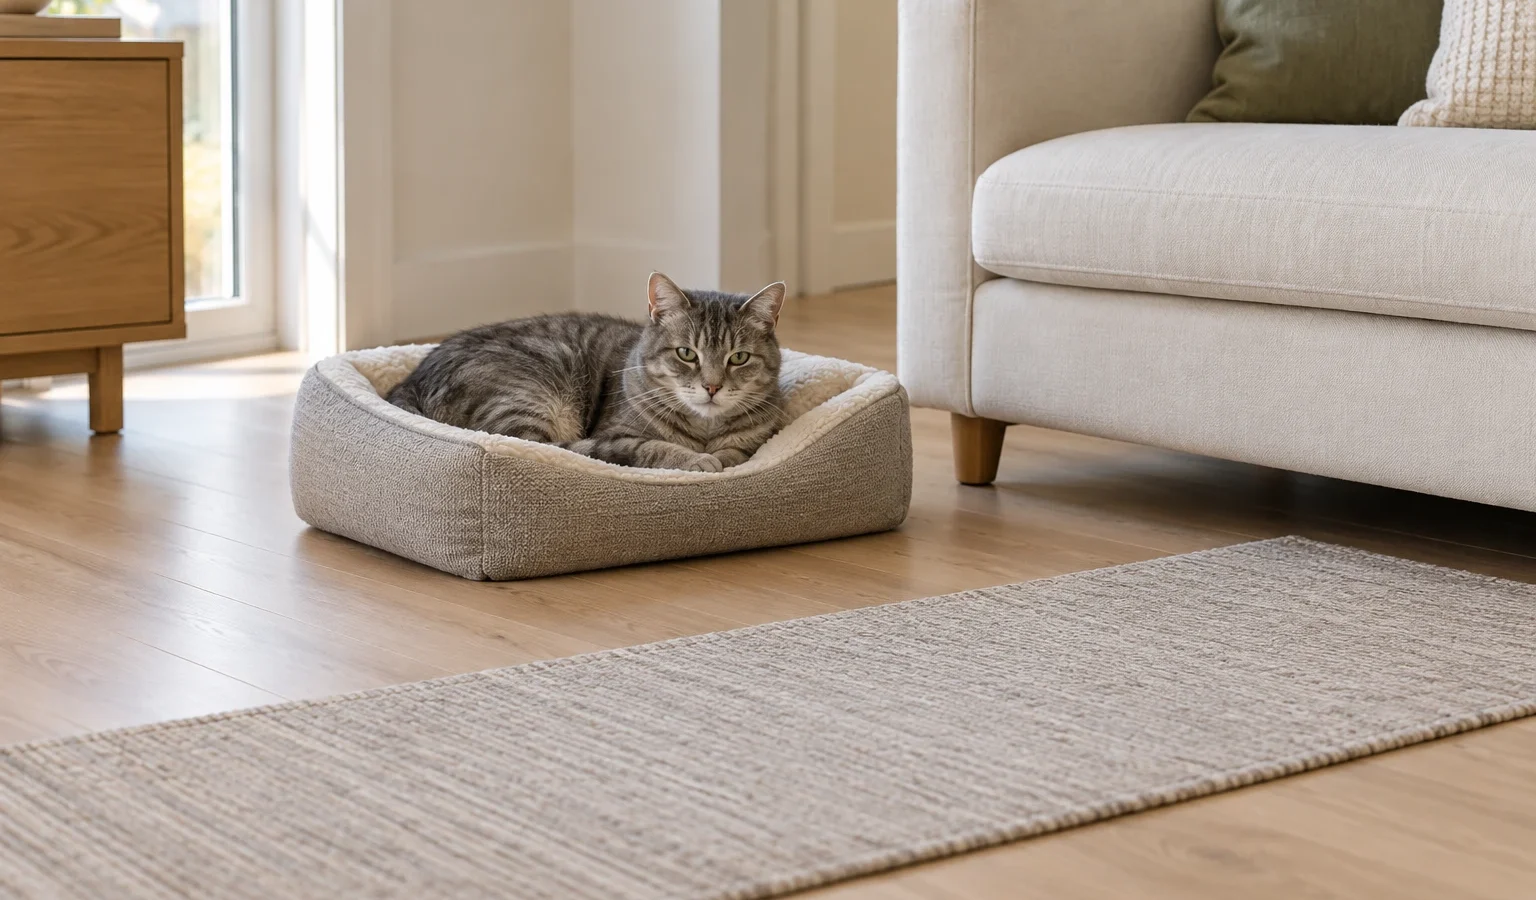
A bed can be close to your senior cat and still sit behind a chair leg. A litter tray can have a low entrance and still require climbing onto the storage platform beneath it. In a small apartment, check the entire route rather than judging one product feature.
This checklist separates four questions: can the cat approach the resource, enter it, use it, and leave? Record ordinary, voluntary use of familiar places. It is a household layout worksheet, not a clinical mobility score or a substitute for veterinary care.
Start with your cat’s care, not a shopping list
New or persistent changes in movement, eating, toileting or daily behavior deserve a conversation with your veterinarian; do not assume they are simply old age or postpone care while trying furniture changes. Feline Veterinary Medical Association’s senior-care guidance explains why changes in everyday routines matter and encourages sharing observations with the veterinary team.
Keep essential resources available. Do not lift your cat onto a trial route, remove familiar alternatives, withhold food, or make the cat demonstrate a jump. Begin by looking at the empty layout while the cat is elsewhere. Note furniture, doors and surfaces; then record what you happen to see during normal use.
Separate approach, entry, use and exit
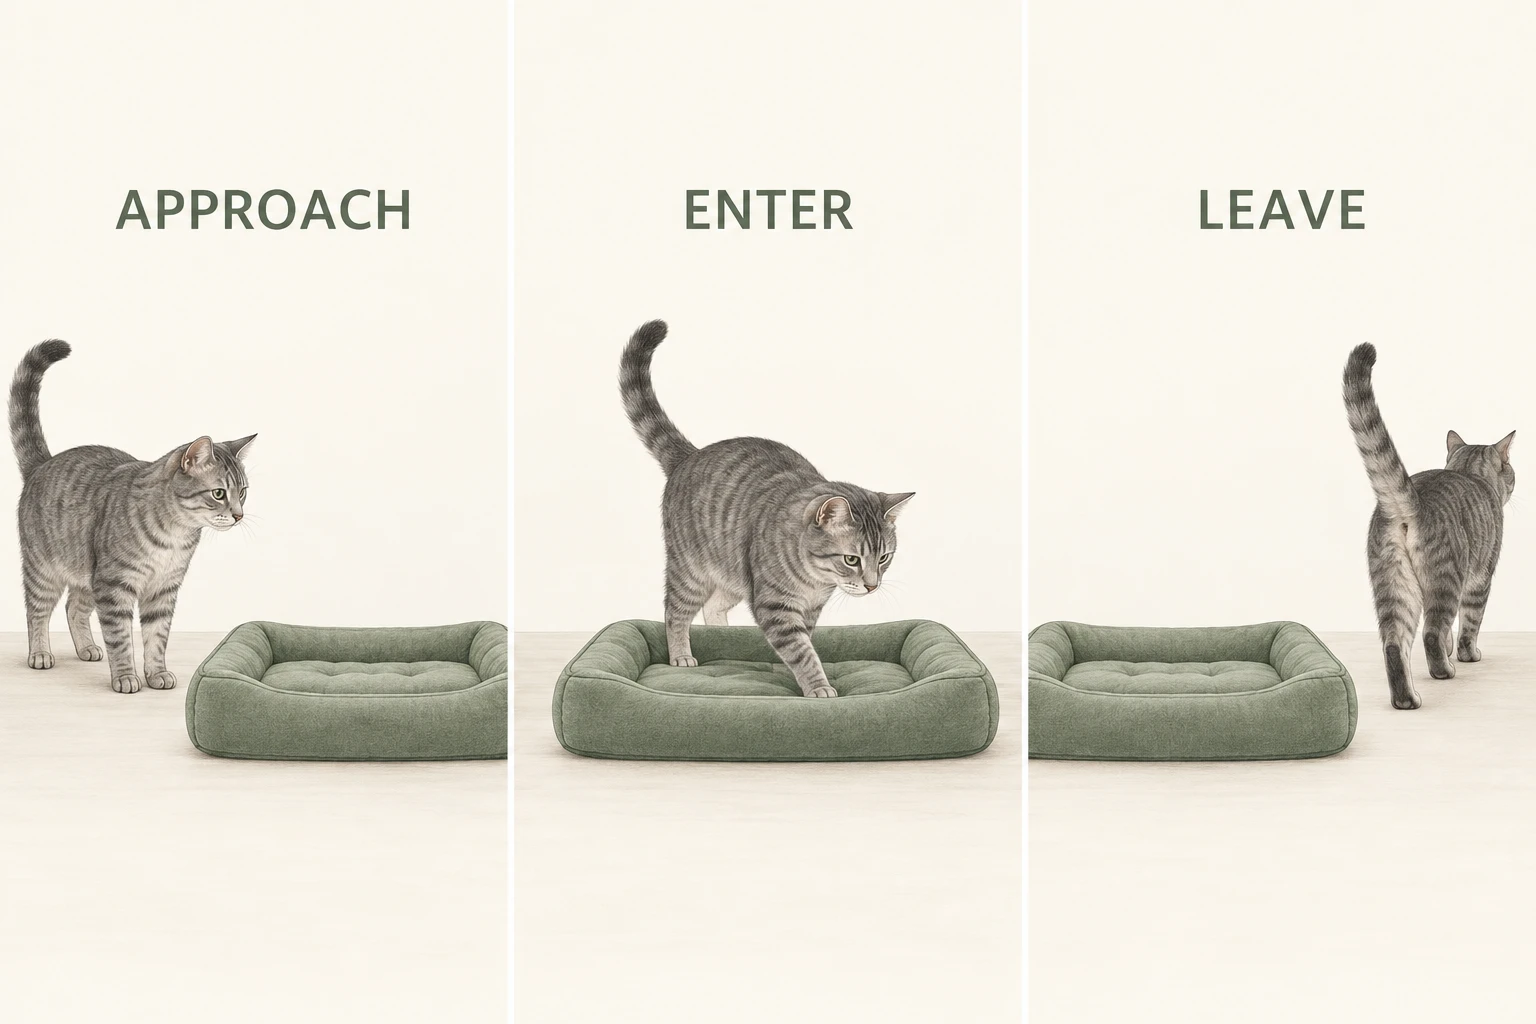
- Approach: Trace the floor route from a place the cat normally occupies. Include door positions, furniture feet, loose objects and any level change before the resource.
- Entry: Identify the actual crossing into a bed, tray or resting spot. The edge of a platform beneath it is a separate crossing from the entrance itself.
- Use: Look at the space available once inside or alongside the resource. For a tray, include space to turn; for a bowl, note whether furniture crowds the standing area.
- Exit: Follow the departure route too. An entrance-facing photograph does not show what sits behind the bed or whether a moved chair occupies the way out.
The Feline Veterinary Medical Association’s home-modification guidance discusses accessible essentials, easier-entry trays, resting choices and secure nonslip surfaces. Use those principles with your veterinarian’s advice about your individual cat. This worksheet does not prescribe a ramp angle, step height or universal furniture clearance.
Copy a resource-by-resource record
Use one row for each actual location, even when two locations contain the same kind of object. Write “not observed” when you have not seen a stage; that does not establish inability. Keep notes factual rather than labeling a cat comfortable, painful or safe from a photograph.
| Resource and place | Approach | Entry | Use | Exit | Room state and next question |
|---|---|---|---|---|---|
| Familiar bed beside sofa | Cat walked along open floor | Cat stepped into bed | Resting observed | Not observed | Chair pulled out for a meal; check whether its legs occupy the departure route |
| Your resource/location | Seen action or not observed | Actual edge or level change | Seen action or not observed | Seen action or not observed | Date, normal door/furniture state, factual question |
Copyable note: Date/time: __. Resource/location: __. Ordinary room state: __. Approach observed: __. Entry observed: __. Use observed: __. Exit observed: __. Changed from usual: __. Layout question: __. Question for veterinary team: __.
The filled bed row is an invented layout example, not a report of a test. It shows why one observed entry should not become an “all stages passed” claim. A chair may move during ordinary use; record that state without staging a difficult encounter for the cat.
Worked example: a low entrance on a raised platform
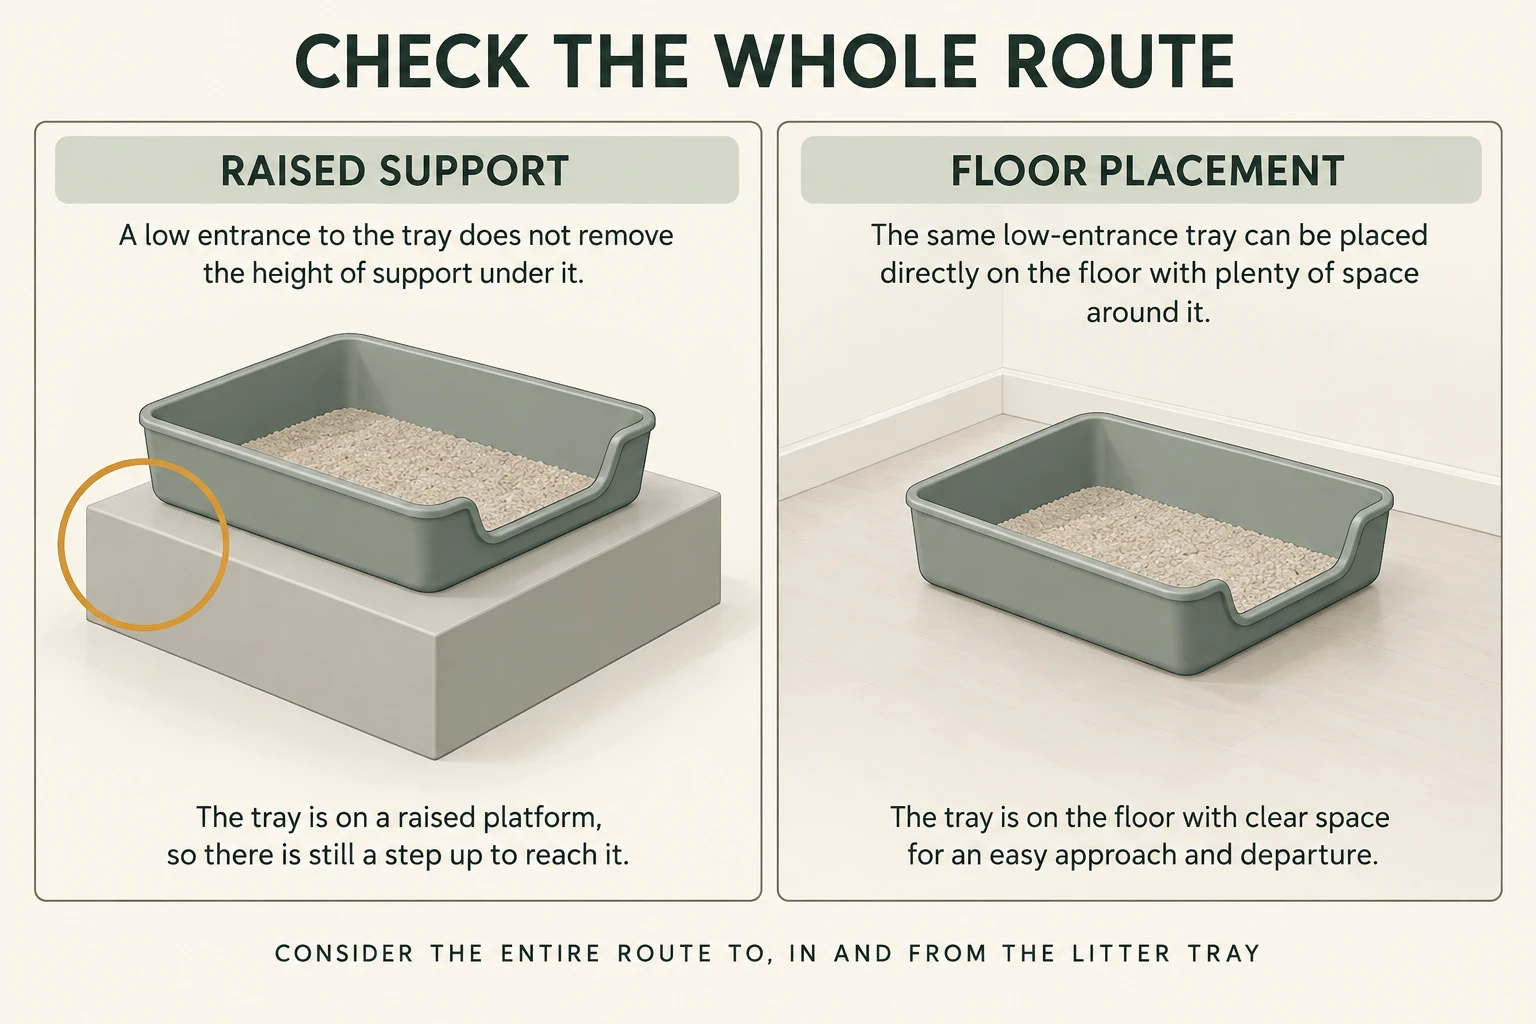
Suppose an apartment stores an open low-entry tray on a raised box to free floor space. The product description tells you about the tray’s front edge. It does not remove the height of the box. Buying a second tray with a similarly low entrance would leave that approach question unresolved.
Record the two crossings separately: floor to support, then support to tray. Discuss access needs with your veterinarian and review whether an appropriate floor location is available before buying. Our small-space litter layout guide helps examine surrounding access and cleaning space. Do not abruptly discard a familiar tray or claim that floor placement alone solves a toileting change.
Check familiar resources without redesigning everything
- Resting: Review at least the places your cat already chooses. Keep the approach and departure visible on your sketch. A low alternative may be useful; age alone does not require removing every familiar elevated choice.
- Food and water: Map the approach and standing area at existing stations. An adjacent cabinet or chair is part of that layout. See our feeding-station layout guide for the surrounding apartment arrangement.
- Retreat: Check the opening and space around a familiar shelter. Our hideaway placement guide covers everyday placement questions.
- Shared spaces: If another cat affects access, record that separately using the two-cat resource access map. A clear physical route does not establish that both cats will use it.
Before buying, identify the unresolved question
Write down the proposed change and which stage it addresses. “Move the chair out of the usual bed route” answers a furniture-layout question; “buy a softer bed” may leave that route unchanged. Neither statement establishes the cause of a behavioral change.
For a larger apartment sketch, use the free cat-room planner, then mark these individual route stages beside each resource. Preserve familiar options and review changes gradually with your cat’s care needs in mind. Follow product instructions for stability and maintenance; seek individual professional advice rather than improvising a ramp or stacking loose objects.
Take useful notes to your veterinarian
Bring the dated record, what changed from the cat’s usual routine, and an existing video of ordinary behavior if available. Do not provoke a difficult action to film it. This original worksheet organizes home-layout questions; it is not the validated pain questionnaire linked in the senior-care guidance and cannot diagnose pain or exclude a medical problem.
A useful next step is one clear question: “The tray entrance is low, but there is still raised support beneath it. What access changes are appropriate for this cat?” That gives your veterinary team something concrete to discuss without turning an apartment diagram into a health assessment.
Sources and editorial scope
- Feline Veterinary Medical Association: Home Modifications — accessible resources and home adaptations.
- Feline Veterinary Medical Association: Senior Care — veterinary review and routine-change observations.
Editorial guidance for household planning. Examples and AI-generated images are illustrative; we have not tested the pictured arrangements or evaluated an individual cat.