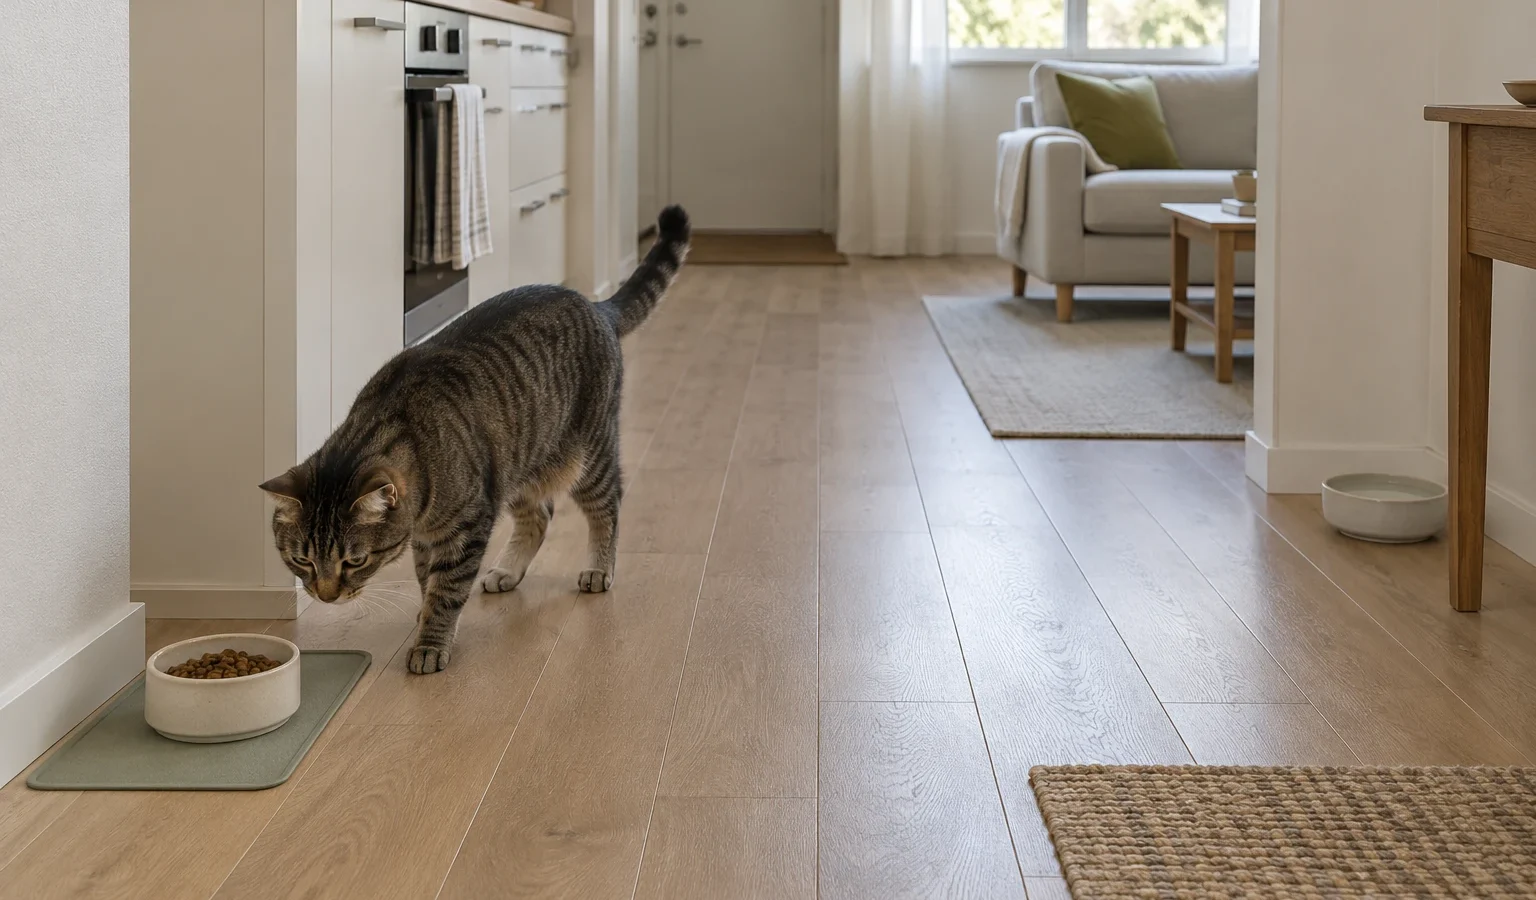
A neat feeding corner can stop working as soon as someone pulls out a dining chair. In a small apartment, the useful question is not just where a bowl fits. It is whether your cat can use that spot while the rest of the room carries on around it.
Choose an accessible, quiet location for food, provide water in a separate suitable place, and check both spots with furniture and doors in normal use. Avoid treating food, water and litter as one compact storage station. The Feline Veterinary Medical Association environmental-needs guide recommends multiple, separated resources; our focus here is translating that principle into a room arrangement.
This is a home-layout guide. Your cat’s diet, portions, meal schedule and any special access needs belong in its individual care plan. A change in appetite or difficulty reaching food needs veterinary advice; a furniture change does not explain or treat it. The illustrations are AI-generated planning concepts.
Plan a food location and a water location separately
A double-bowl stand may look tidy, but begin by considering the resources separately. Sketch where food could go and where fresh water can remain available. Then mark the litter area, frequently opened doors and the main human route. Do not work backward from an organizer you already want to buy.
The FelineVMA feeding guide advises placing food where the cat can reach it, considering where individual cats spend time, and providing distance and visual separation between feeding locations in multi-cat homes. There is no one room name or universal distance in this article that guarantees a good arrangement.
Use the cat room planning guide for the broader layout and our small-space litter layout guide to map that separate resource before choosing a feeding spot.
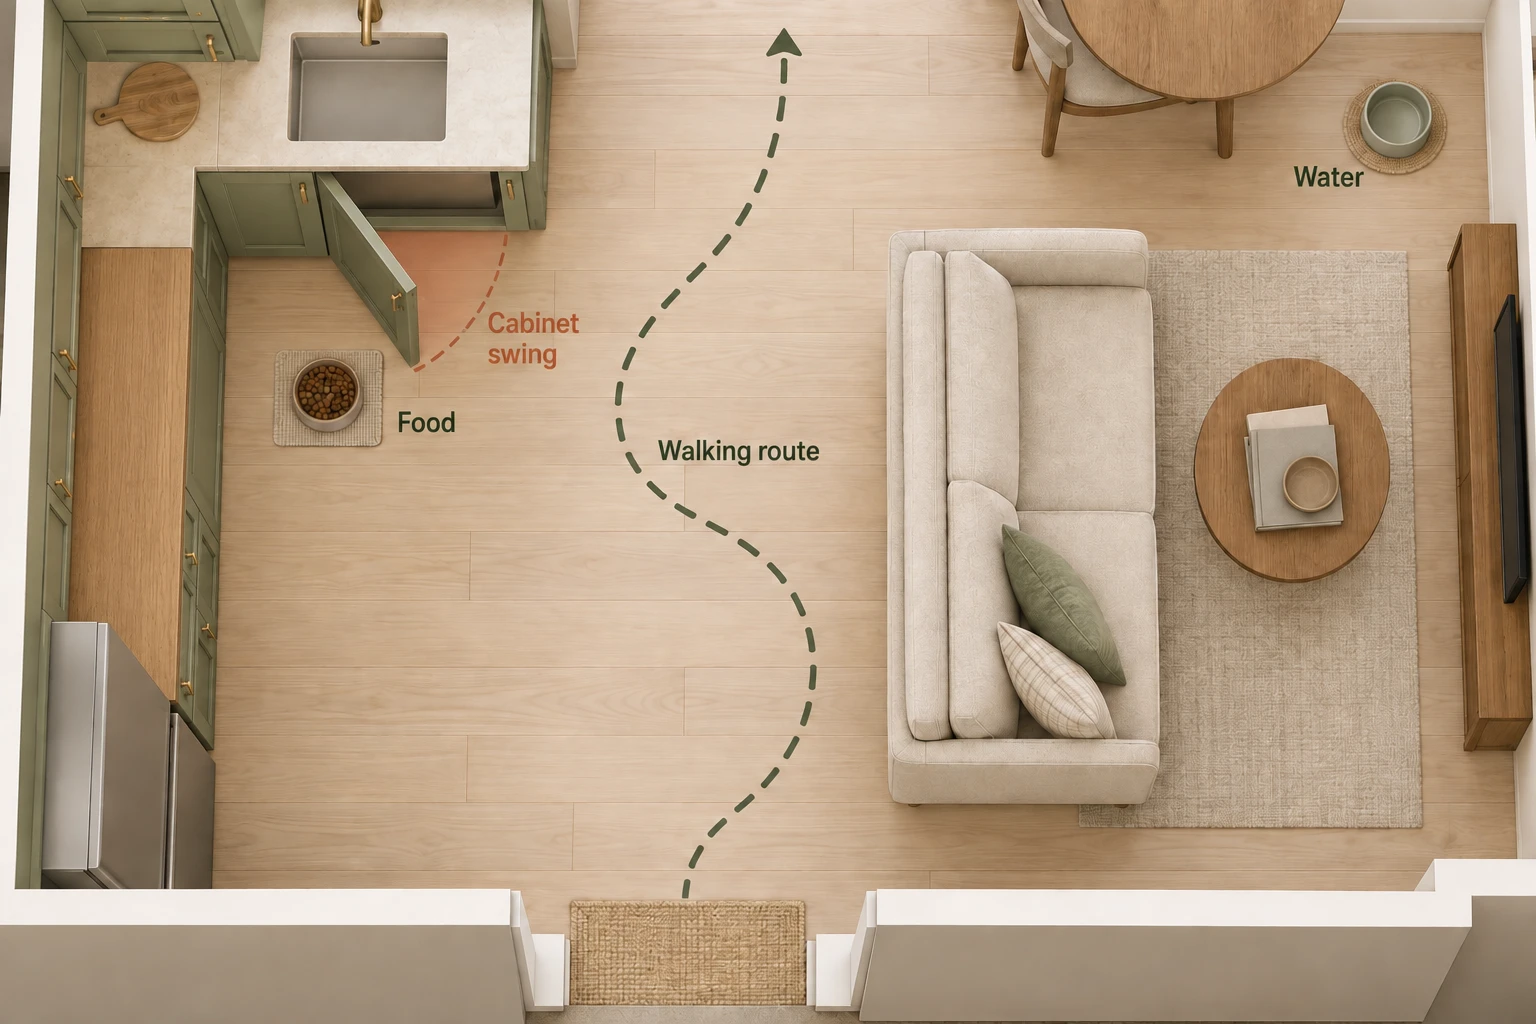
Compare locations by what happens around them
Take two plausible locations through the same checks. The table identifies practical reasons to reconsider a spot; it is not a veterinary ranking of rooms.
| Candidate | Potential advantage | Reason to reconsider |
|---|---|---|
| Quiet kitchen edge outside the work area | Easy to reach for serving and wiping the floor | A cupboard door, oven door, appliance or cooking route occupies the same space. |
| Dining-room wall section | Can remain part of everyday room use | The chair needs that space when someone sits down or stands up. |
| Living-room edge beside fixed furniture | May offer a less busy place than the kitchen | A throw, recliner mechanism or rearranged table obstructs the bowl or approach. |
| Quiet room used by that cat | May offer separation from another pet | The door is regularly shut, or another pet controls the only route into the room. |
| Hallway or entrance nook | Looks like spare floor space | People, bags and opening doors repeatedly cross the feeding area. |
| Enclosed cabinet or narrow furniture gap | Conceals bowls | Access, posture, visibility or cleaning becomes restricted. Concealment alone is not a reason to select it. |
Keep cleaning products and stored supplies outside the cat’s access. A nearby storage place for serving equipment is useful only if it does not take over the feeding area.
Run the five-state daily-use walkthrough
First check the arrangement without your cat in the moving-furniture area. Use your normal furnishings and an empty bowl or a paper outline of the intended mat. This is an editorial planning exercise, not an installation test.
- Ordinary traffic: walk through the room as you normally would. Does reaching the sofa, sink or doorway require stepping over the bowl area?
- Cabinet and door access: open the nearby doors fully. Include the door used for food storage. If it strikes the bowl or forces a person into the cat’s space, reconsider the spot.
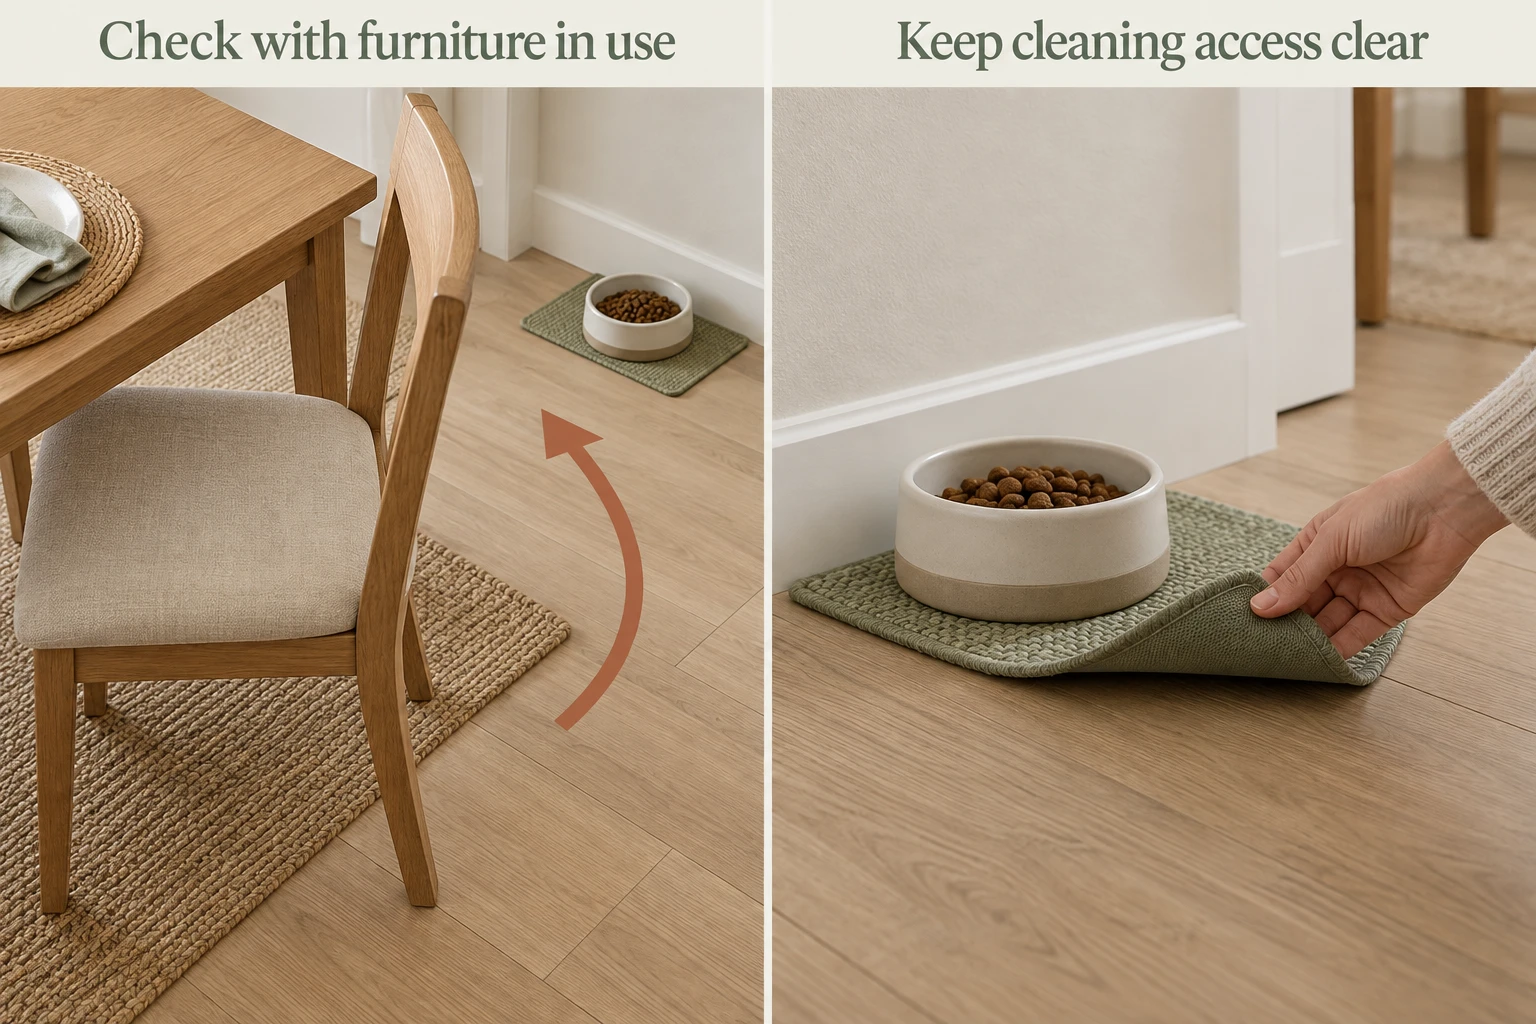
- Furniture in use: pull out the chair and use any moving furniture normally, with pets away. A layout judged only with chairs tucked in is incomplete.
- Water refilling: follow the route from the water location to the sink. Can you lift and return the bowl without moving furniture or blocking access to the food location? Keep water available during changes.
- Floor cleaning: lift the bowl and mat, if used. Can you reach the surface beneath and around them? A large tray that cannot be removed easily may create more work than it saves.
Use this comparison sheet before buying a stand
Fill in one column for each candidate. Record what you saw rather than assigning a health or behavior score. If a location fails a basic movement or access check, investigate the other one.
| Observation | Location A | Location B |
|---|---|---|
| Food and water can occupy separate suitable places | ___ | ___ |
| Usable when the nearest door is open | ___ | ___ |
| Usable with chairs or moving furniture in their normal position | ___ | ___ |
| Human walking route stays clear | ___ | ___ |
| Bowl and mat can be removed for cleaning | ___ | ___ |
| Cat can reach the location without a difficult jump | ___ | ___ |
| Other pet can occupy or block the approach | ___ | ___ |
| Practical change needed before use | ___ | ___ |
Adapt the plan for more than one cat
Two bowls beside one another do not automatically provide meaningful separation. Think about which cats share space comfortably and which avoid each other; provide individual access rather than assuming they will share one attractive furniture station. Use the FelineVMA feeding guide for the underlying recommendations and ask your veterinary team for help when a cat is being prevented from eating.
Do not use a high feeding shelf as an automatic solution. A suitable location must be reachable for that individual cat, including its mobility needs. A fixed floor-level spot in another usable part of the home may be more practical than a jump onto a cabinet.
Keep the chosen arrangement flexible
Once the area is in use, note ordinary access: which route the cat chooses, whether household activity interrupts it, and whether the water location remains available. These observations help you discuss or adjust the setup; they do not diagnose a problem.
If you change a location, preserve dependable access to food and fresh water and follow your cat’s care plan. Recheck after moving furniture, adding a pet gate or changing how a room is used. Avoid a series of abrupt rearrangements just to match a photograph.
For a fuller small-home arrangement, use our small cat room guide and the free room planner. A feeding station works best as one part of that plan, with its access protected throughout the day.
To check the wider home beyond feeding, our per-cat resource access worksheet records resting, water and other locations alongside everyday room states.
When a holiday table changes the normal route, use the Thanksgiving serving-to-clearing plan to record where the cat’s water and feeding access remain during service and cleanup.
When a daily water location includes a fountain, add the parts-and-sink fountain cleaning plan before moving the fountain away from its usual place.
Sources and further reading
- FelineVMA: Your Cat’s Environmental Needs — separated resources and accessible home environments.
- FelineVMA: How to Feed a Cat — individual access and multi-cat feeding arrangements.